
Published September 21, 2026
Buying Land in Washington DC: How to Find a Lot and Build Your Dream Home

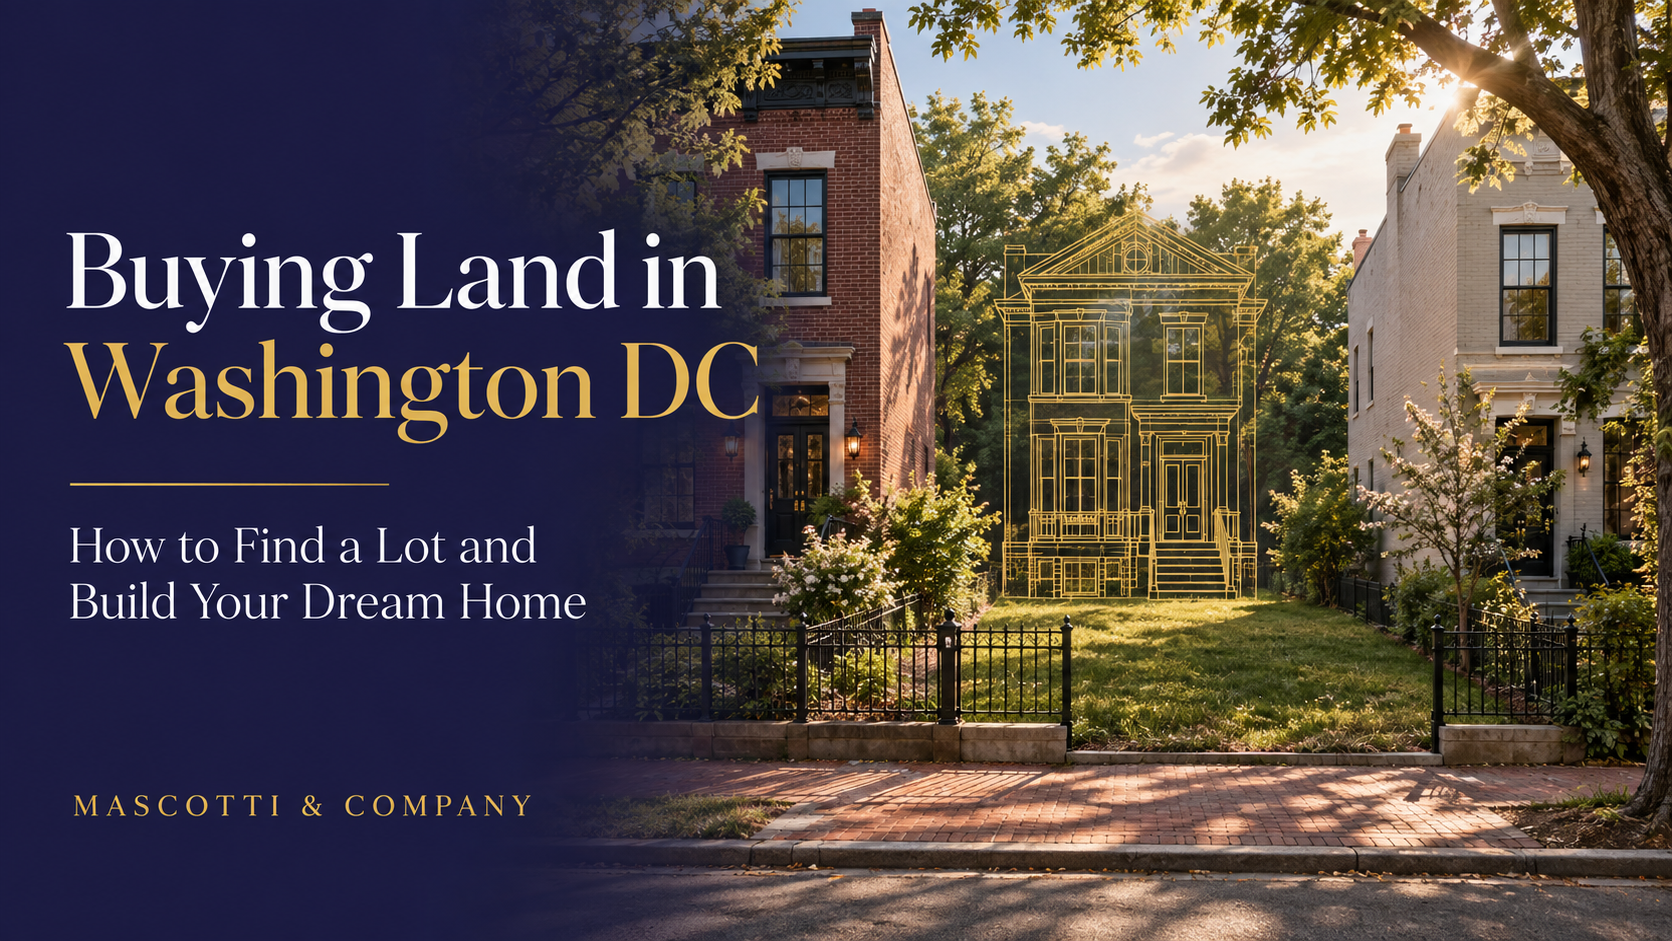
Buying Land in Washington DC: How to Find a Lot and Build Your Dream Home
Written by Mascotti & Company, a DMV real-estate team with Keller Williams Capital Properties.
Buying land in Washington, DC is not just about finding a vacant parcel. It is about figuring out whether you can build the home you want, how long approvals may take, what the project may cost, and which risks show up before construction even starts. In a built-out city like DC, that full journey matters more than the asking price.
Marlena McWilliams and the Mascotti team help buyers think through the lot, the build, and the budget together. That means looking at buildability, zoning, lot occupancy, DOB permits, historic review, financing, and contractor planning before you commit to a property that may not support your goals.
Key takeaways:
- Most DC land opportunities are infill lots, tear-downs, or alley-facing parcels, so buildability matters as much as location.
- The full path usually includes lot search, zoning review, design, permits, financing, contractor selection, and a realistic construction timeline.
- Zoning, lot occupancy, setbacks, historic-district rules, and alley-lot standards can all affect whether your dream-home plan fits on the site.
- Department of Buildings permits, DC Water coordination, stormwater review, and inspections can add months to the schedule.
- Buyers should budget for land cost, soft costs, carrying costs, and construction pricing before waiving contingencies.
How to find a buildable lot in Washington, DC
Washington, DC has very little undeveloped land compared with suburban parts of Maryland and Northern Virginia. Most opportunities are not wide-open home sites. They are usually infill lots, tear-down properties, or oddly shaped parcels where the real question is whether the lot can support the house you want to build.
Most “land” opportunities in DC fall into three buckets:
- Infill lots between existing buildings.
- Tear-down properties where replacing an older structure may be more realistic than renovating it.
- Challenging parcels, such as narrow lots, alley lots, irregular lots, or sites with access and utility issues.
That is why the listing price is only a starting point. A less expensive parcel may come with tighter setbacks, historic review, utility-extension costs, stormwater requirements, or a building envelope too small for your plan.
A practical first pass includes:
- Checking whether the parcel is a legal record lot
- Looking at width, depth, slope, and street or alley access
- Asking whether utilities are nearby and active
- Reviewing neighboring building scale to understand what may fit
- Flagging whether the lot sits in a historic district or overlay
In neighborhoods near Capitol South and Eastern Market, buyers may find rare infill lots but also tighter design constraints and historic context. Around Shaw-Howard University, lot depth and alley access can shape what is feasible. In parts of Deanwood and near Fort Dupont Park, buyers may see larger or differently configured parcels, but grading, infrastructure, and site work can become a bigger part of the budget.
Zoning, lot occupancy, and whether the lot can hold your plan
The first question is not, “What house do I want?” It is, “What does this lot legally allow?”
The Department of Buildings’ Office of Zoning Administration reviews permit applications for compliance with Title 11 of the DC Municipal Regulations. For someone planning a custom home, the zoning review may cover:
- Permitted residential use
- Lot area and lot width
- Lot occupancy
- Building height
- Front, side, and rear setbacks
- Parking and loading rules, when applicable
- Alley access
- Subdivision issues
- Certificates of Occupancy and use compliance
Lot occupancy is one of the most important concepts for buyers. It generally describes how much of the lot may be covered by buildings. Even when a parcel looks large enough from the sidewalk, setbacks, access, yards, stormwater features, and zoning limits can shrink the actual buildable footprint.
The DOB Zoning Services page allows owners and professionals to request zoning-related information, including zoning certifications, compliance letters, and determination letters. Those tools can help buyers confirm whether the dream-home concept lines up with the actual rules before they get too far down the road.
Alley lots and Zoning Case 25-06
Alley lots require additional caution. Under the current baseline rules, a new alley record lot generally must meet specific requirements for alley width, frontage, access to a public street, and lot area. In many situations, the applicable rules reference a public alley at least 24 feet wide, minimum alley frontage, and minimum lot-area standards. The exact standard depends on the zone and the proposed use.
The District’s Zoning Commission Case No. 25-06 is a proposed text amendment concerning regulations governing alley lots. The case record is available through the official DCOZ case page. Because the rules may change, buyers should confirm the current status and text before relying on an assumption about an alley home.
This matters in neighborhoods with established alley networks, including parts of Capitol Hill, Shaw, and Anacostia. An alley may look accessible from the street, but that does not automatically mean it qualifies for a new dwelling, has adequate emergency access, or can support water, sewer, construction staging, and trash service.
Historic districts, architect plans, and the permit path
Historic-district review can affect both design and timing. New construction on a vacant lot in a designated historic district is subject to historic-preservation review when a building permit is required.
DC’s process is slightly different from the language buyers may hear elsewhere. The Office of Planning explains that you generally do not apply for a separate preservation permit or standalone Certificate of Appropriateness. Instead, Historic Preservation Office clearance of the building permit serves as the preservation approval.
The review may consider:
- Building height and scale
- Placement on the lot
- Materials and exterior design
- Relationship to neighboring buildings
- Street-facing elevations
- Compatibility with the historic district
In some cases, HPO staff can review a project administratively. More significant projects may go before the Historic Preservation Review Board. In Georgetown, the Commission of Fine Arts may also be involved depending on the property and review requirements.
That is one reason a DC-licensed architect is so important early in the process. A good architect does more than draw the house. They help test whether your wish list actually fits the lot, the zoning envelope, and the review path.
Your team may need to coordinate:
- A boundary or building survey
- Zoning analysis
- Site and grading plans
- Structural design
- Energy and building-code requirements
- Historic review
- Stormwater management
- Utility connections
- Construction documents
- Permit responses and revisions
A strong first step is a preliminary feasibility study before you waive contingencies. Ask the architect to show the likely building envelope, approximate floor area, height, setbacks, access, basement limitations, and any big-site constraints.
For most buyers building a one-off custom home, the broad permit sequence looks like this:
- Confirm legal lot status, zoning district, and major restrictions.
- Hire an architect and, as needed, a structural, civil, or geotechnical engineer.
- Develop preliminary plans and a feasibility check.
- Refine construction drawings for permit submission.
- Submit through the appropriate DOB permitting system.
- Complete zoning, building-code, historic, stormwater, DC Water, and utility reviews as required.
- Receive the building permit before construction starts.
- Complete required inspections during construction.
- Obtain the required Certificate of Occupancy before moving in.
Read the DC guidance on building permits for historic property before finalizing plans.

Utilities, site work, financing, and construction costs
A vacant parcel may not have active service connections. Confirm whether water, sewer, electric, and gas lines are available and whether existing laterals can be reused.
For new construction, DC Water may require approved civil plans and a Water and Sewer Availability Certificate before service connections can proceed. New taps, meters, private service lines, public-space excavation, and system fees may all affect the budget.
You should also investigate:
- Soil bearing capacity
- Groundwater
- Settlement risk
- Buried tanks or prior industrial use
- Old foundations or demolition debris
- Environmental contamination
- Tree and root conditions
- Floodplain or drainage concerns
Stormwater is another major issue. For projects that meet DC’s major land-disturbance thresholds, generally 5,000 square feet of soil disturbance or a building footprint of at least 5,000 square feet, DOEE requirements may include retaining approximately 1.2 inches of rainfall on site through green infrastructure or other approved methods.
Possible tools include bioretention, green roofs, permeable paving, rainwater harvesting, and underground systems. On a small urban lot, these requirements can affect the building footprint, basement design, landscaping, and construction cost.
Financing also changes when you move from buying dirt to building a home. A standard mortgage is designed for an existing residence, not a vacant lot plus a 12- to 18-month construction process.
Depending on the project, buyers may consider:
- A vacant-land or lot loan
- An improved-lot loan
- A construction loan
- A construction-to-permanent loan
- A portfolio loan
- Seller financing
- Specialty or private financing
Land loans often have higher down-payment requirements, shorter terms, and different interest rates. Some programs advertise up to approximately 65% loan-to-value, which implies a down payment of about 35%, but terms vary based on credit, income, collateral, utilities, zoning, plans, and lender risk.
Construction pricing is also broader than the contractor’s base bid. Buyers should plan for land cost + soft costs + site work + hard construction costs + carrying costs + contingency. In DC, soft costs may include surveys, design fees, engineering, permit fees, legal work, lender fees, insurance, and utility coordination. Carrying costs may include interest, taxes, and site maintenance while approvals and construction are underway.
Also budget for carrying costs while the lot is vacant. For Tax Year 2026, DC Class 3 vacant real property is taxed at $5.00 per $100 of assessed value, or 5%. Some properties may also be subject to Business Improvement District assessments or other charges.
Do not overlook:
- Loan interest
- Property taxes
- Insurance
- Survey and legal fees
- Architect and engineering fees
- Permit and plan-review fees
- Utility connection costs
- Security and site maintenance
- Construction escalation
- Builder contingency and change orders
For timeline planning, many custom-home buyers should expect several phases rather than one quick closing-to-move-in jump: lot search and contract, due diligence, design, permit review, bidding or contractor selection, construction, inspections, and final occupancy. Even on a straightforward lot, approvals and build time can take many months.
Strategy: how to build the right team and avoid expensive mistakes
Marlena McWilliams and the Mascotti team recommend treating a DC land purchase as a feasibility project first and a real estate purchase second. The goal is not just to “win” the lot. It is to make sure the lot, design, budget, and timeline work together before you are locked in.
Before making an offer, request or verify:
- Legal lot status: Confirm the lot exists as a record lot and identify any subdivision issues.
- Zoning: Verify the zone, permitted use, lot occupancy, height, setbacks, and overlays.
- Historic status: Check whether the property is in a historic district or near a protected landmark.
- Access: Confirm public-street or alley access, emergency access, construction access, and easements.
- Alley-lot rules: If applicable, confirm current standards and the status of Zoning Commission Case No. 25-06 before assuming a new alley dwelling is feasible.
- Utilities: Obtain information about water, sewer, electric, gas, and connection requirements.
- Survey: Order a current boundary and topographic survey when appropriate.
- Soil and environmental review: Consider a geotechnical report and Phase I Environmental Site Assessment.
- Stormwater: Ask a civil engineer whether DOEE requirements will apply.
- Taxes and liens: Review tax classification, unpaid taxes, assessments, and title matters.
- Preliminary plans: Have an architect test the project before you waive important contingencies.
- Builder input: Talk with a general contractor early so your design choices line up with current labor, material, and sequencing realities.
Hiring the right general contractor matters almost as much as finding the right lot. Buyers should ask whether the builder has handled urban infill projects, permit sequencing, tight-site logistics, neighbor protection, and subcontractor scheduling in DC. A contractor who mainly builds on wide suburban lots may underestimate staging, excavation, public-space coordination, and timeline pressure in the city.
Common pitfalls to avoid include:
- Buying a lot before confirming it is truly buildable for your intended house
- Underestimating soft costs and financing costs
- Assuming an alley-facing parcel works just because it looks accessible
- Skipping early architect or contractor review
- Relying on outdated zoning or historic guidance
- Waiving contingencies before utility, survey, and title questions are answered
- Setting a finish budget that does not match the neighborhood or resale reality
The Mascotti team can help you compare a land-and-build path with existing homes, tear-downs, and renovation options across DC, Maryland, and Northern Virginia. Marlena McWilliams and the Mascotti team believe the best outcome is a clear, fair decision, even if that means walking away from a lot that looks promising online but does not work in real life.
Thinking about building in DC? Connect with Mascotti & Company for a custom search and a practical first-pass review of lots, tear-downs, and buildability questions. Marlena McWilliams and the Mascotti team can help you think through the land, the budget, and the build plan before you commit.
FAQ: Buying land and building a house in Washington, DC
Can I buy a lot in Washington, DC and build a custom home on it?
Sometimes, yes, but not every lot will support a new house. You need to confirm legal lot status, zoning, lot occupancy, setbacks, height, access, utilities, stormwater requirements, and permit feasibility before moving forward.
How long does it take to build a house on a lot in DC?
It depends on the lot, design complexity, permit reviews, and contractor schedule. Buyers should expect the process to include due diligence, design, permits, bidding or contractor selection, construction, inspections, and final occupancy rather than one quick step.
Do I need DOB permits to build a new house in Washington, DC?
Yes. New construction requires a building permit from the Department of Buildings. Depending on the property, the project may also need zoning review, historic-preservation clearance, stormwater review, DC Water coordination, and public-space approvals.
Are alley lots buildable in Washington, DC?
Some are, but alley-lot standards are highly specific. Width, frontage, lot area, access, zoning, height, and building-code requirements all matter. Zoning Case 25-06 may change certain alley-lot regulations, so verify the current rules before buying.
What kind of financing do I need for land plus construction?
Many buyers use a lot loan, land loan, construction loan, or construction-to-permanent loan rather than a standard mortgage for an existing home. Terms, down payment, and underwriting can look very different from a typical home purchase.
Important note: This article provides general educational information, not legal, tax, lending, architectural, engineering, environmental, or construction advice. Rules, fees, and case status can change. Confirm property-specific requirements with the appropriate DC agencies and qualified professionals before purchasing or building.
Mascotti & Company provides equal professional services without regard to race, color, religion, sex (including gender identity and sexual orientation), disability, familial status, or national origin.